Deco Journal, Korea
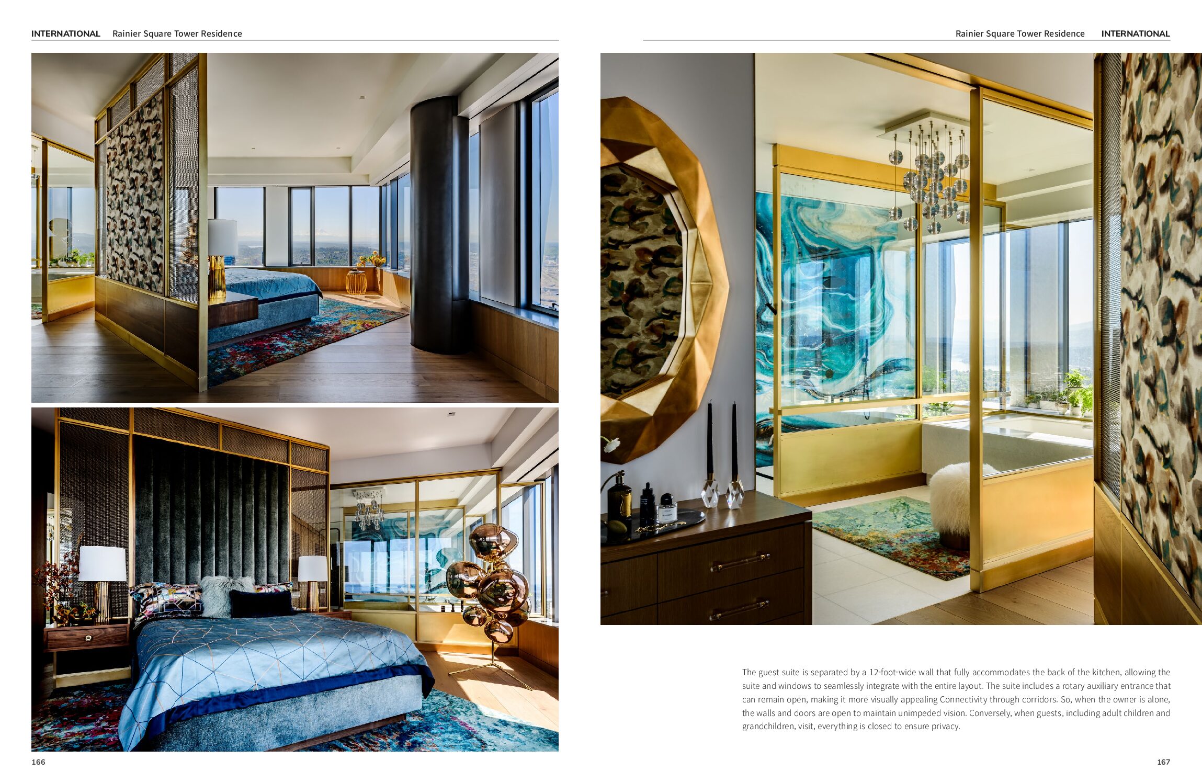
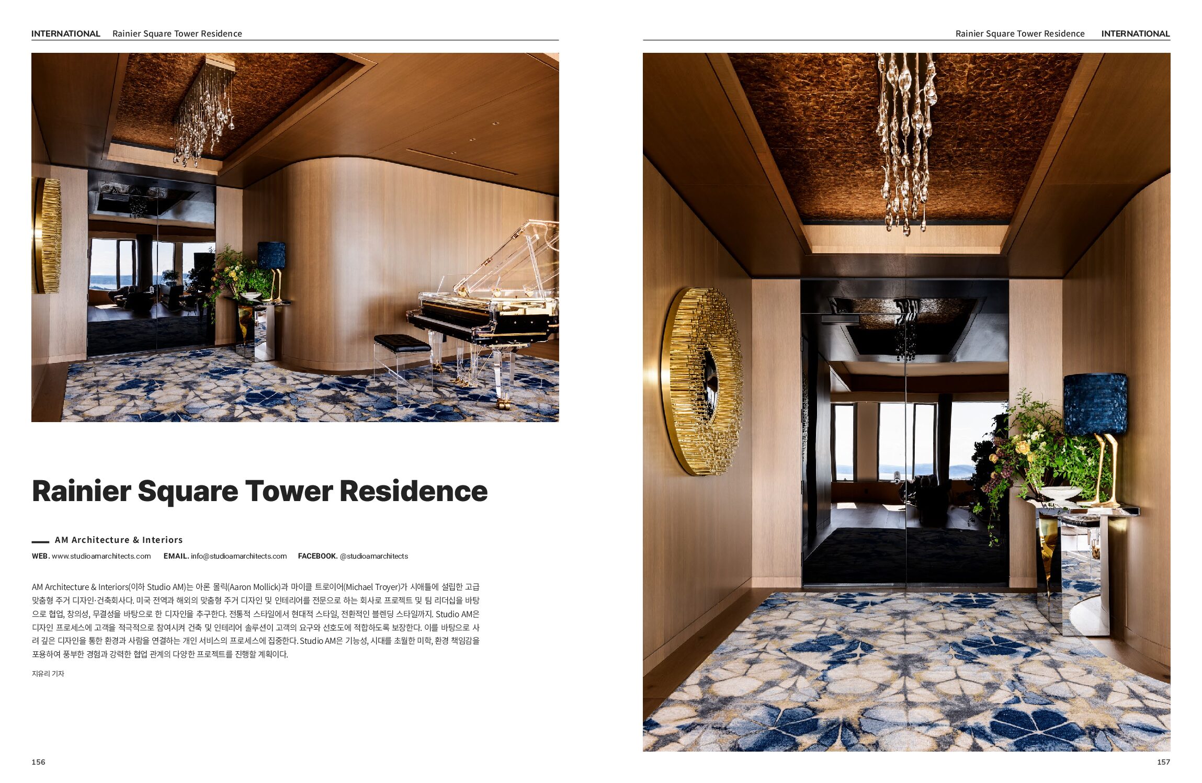
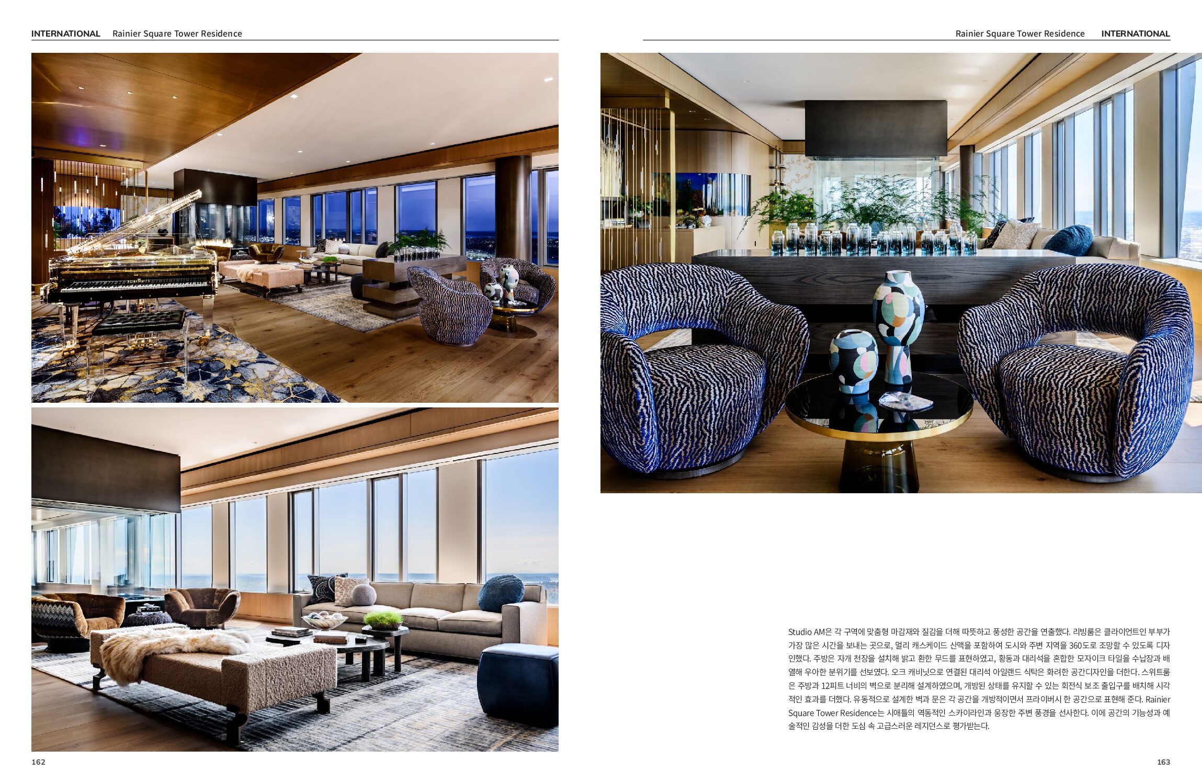
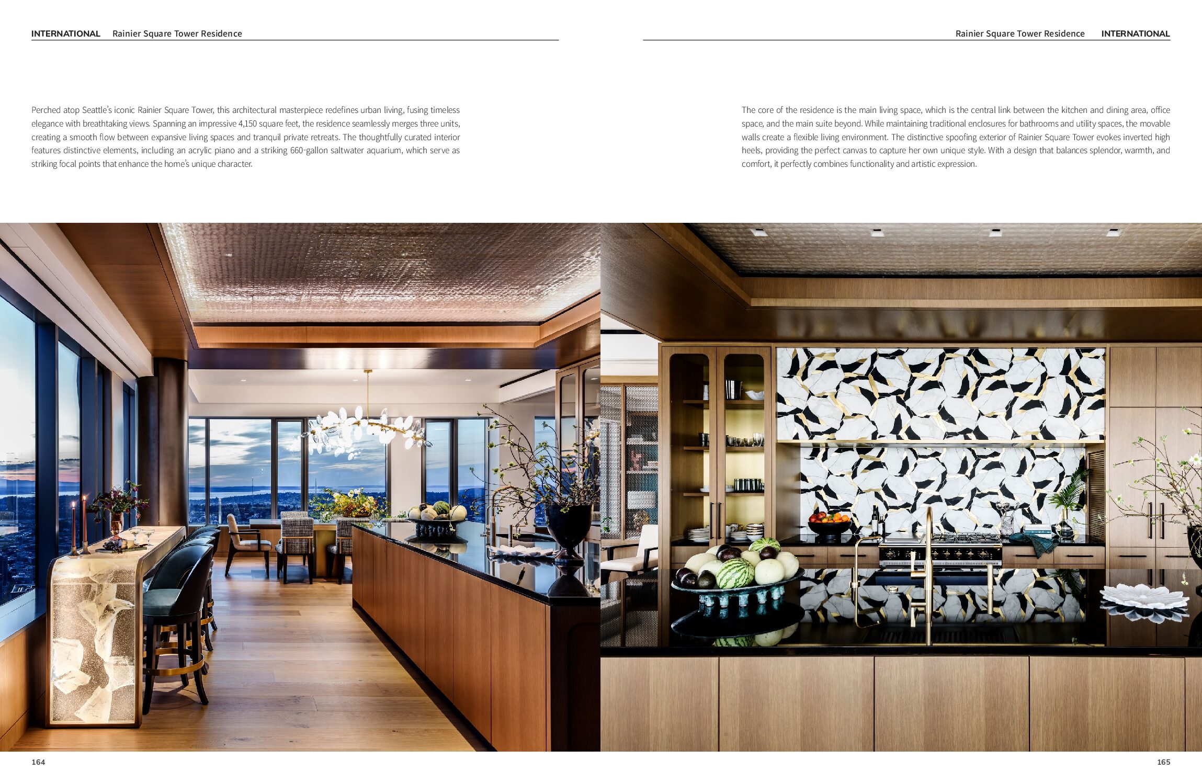
Rainier Square Tower Residence is a 57-story, 4,000-square-foot luxury residential tower located in Seattle. To fulfill the client’s request for “a residence with unobstructed views from every angle,” Studio AM seamlessly combined three units to create a living space that seamlessly connects spacious living spaces with tranquil private spaces. To achieve this, the studio introduced a new circulation design utilizing movable walls, creating a flexible space that maintains openness and connectivity while maintaining clear divisions. Entering through the main entrance, the home is greeted by a grand and airy interior. The overall interior consists of the main living room, kitchen, office, and suite. The bathroom and utility areas retain their traditional enclosures, seamlessly reconfiguring the flow of flow. Studio AM incorporated vibrant and bright furniture and objects throughout to create a warm, comfortable, and artistic space.
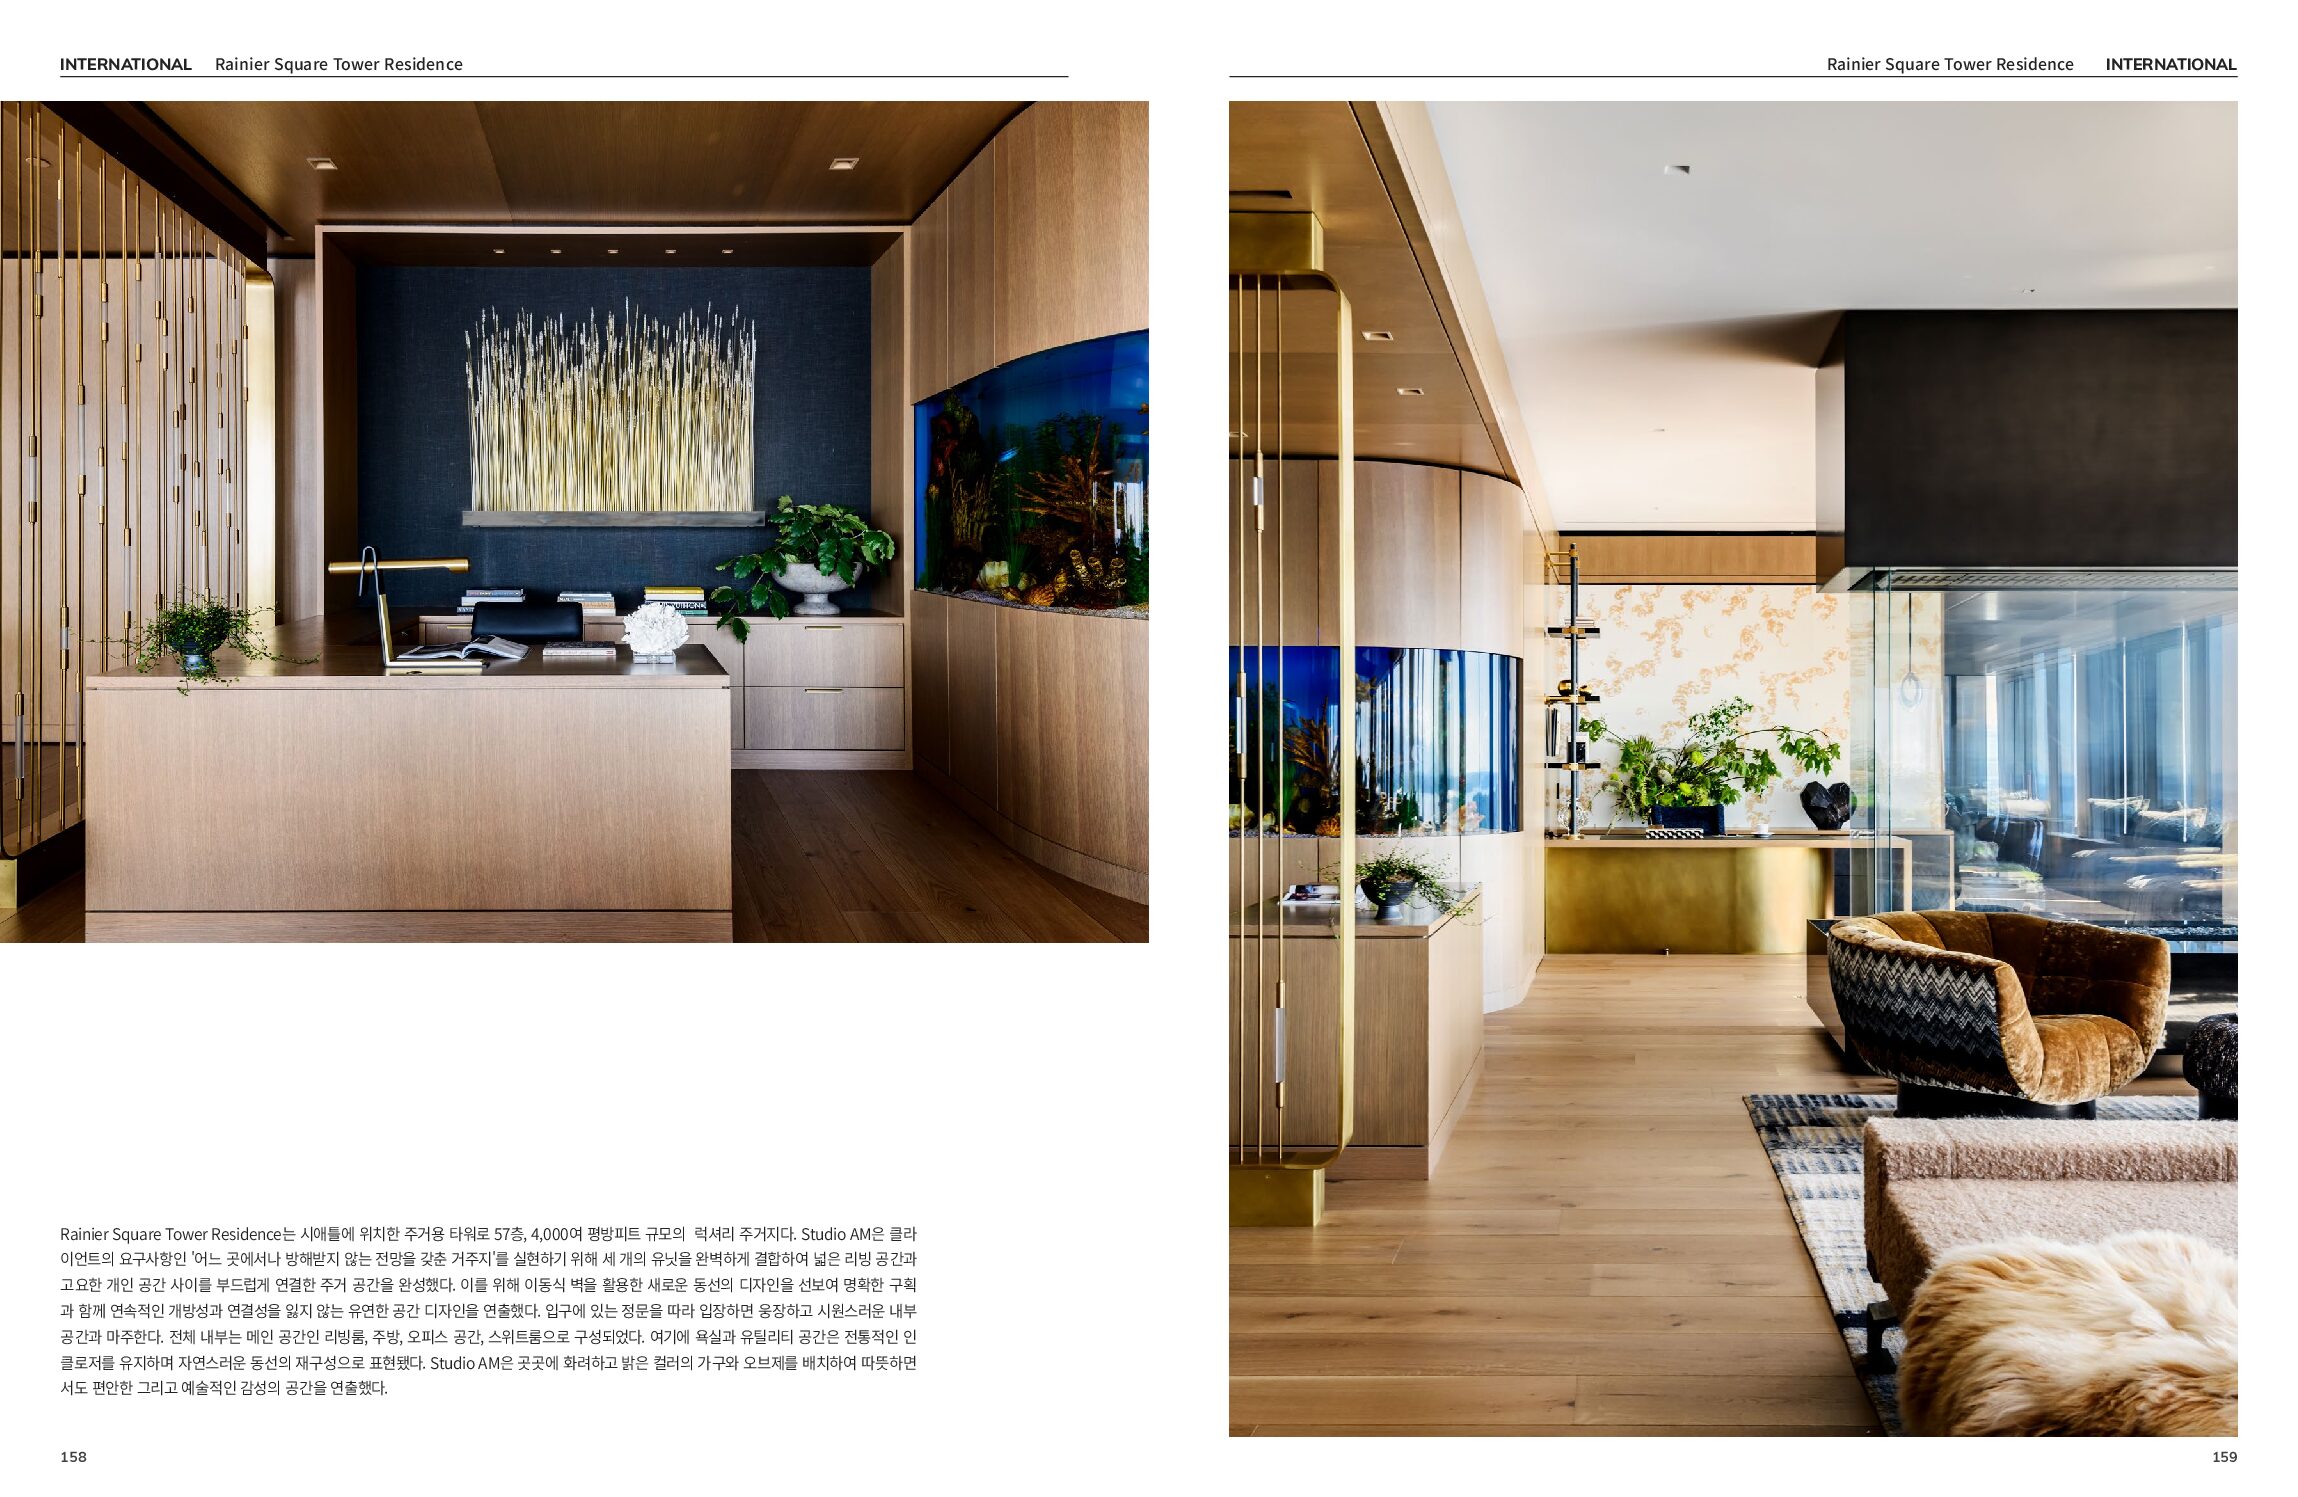
The core of the residence is the main living space, which is the central link between the kitchen and dining area, office space, and the main suite beyond. While maintaining traditional enclosures for bathrooms and utility spaces, the movable walls create a flexible living environment. The distinctive spoofing exterior of Rainier Square Tower evokes inverted high heels, providing the perfect canvas to capture her own unique style. With a design that balances splendor, warmth, and comfort, it perfectly combines functionality and artistic expression.
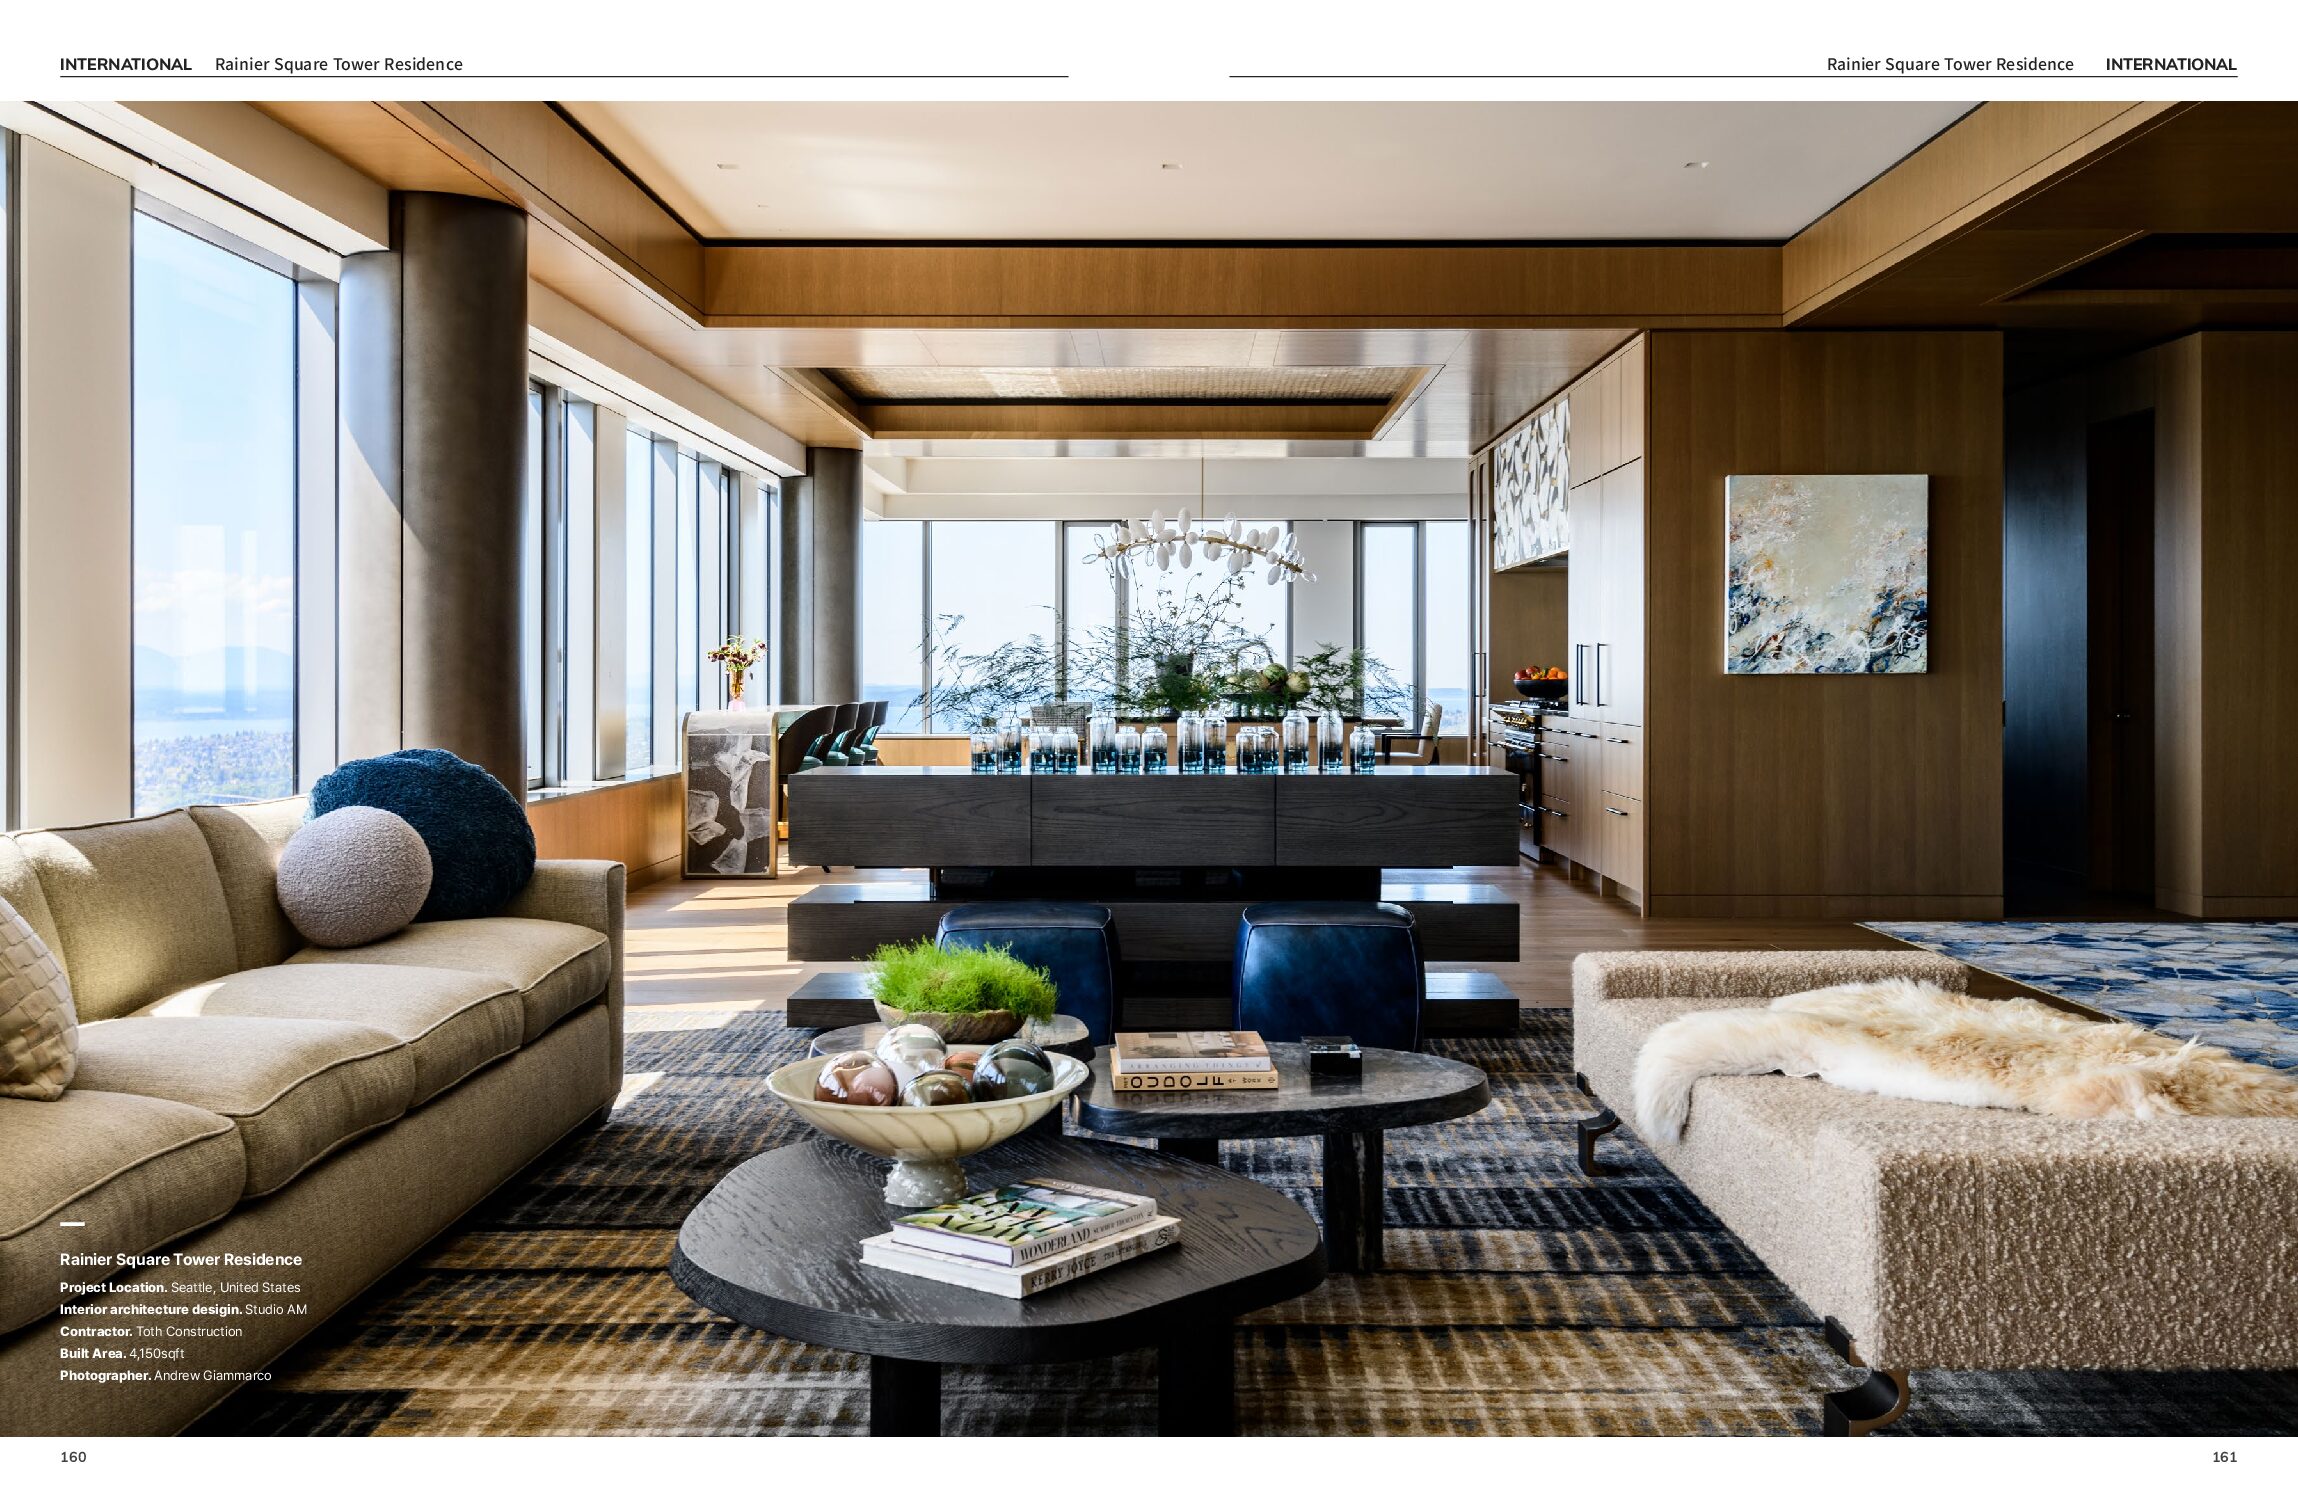
The guest suite is separated by a 12-foot-wide wall that fully accommodates the back of the kitchen, allowing the suite and windows to seamlessly integrate with the entire layout. The suite includes a rotary auxiliary entrance that can remain open, making it more visually appealing Connectivity through corridors. So, when the owner is alone, the walls and doors are open to maintain unimpeded vision. Conversely, when guests, including adult children and grandchildren, visit, everything is closed to ensure privacy.