
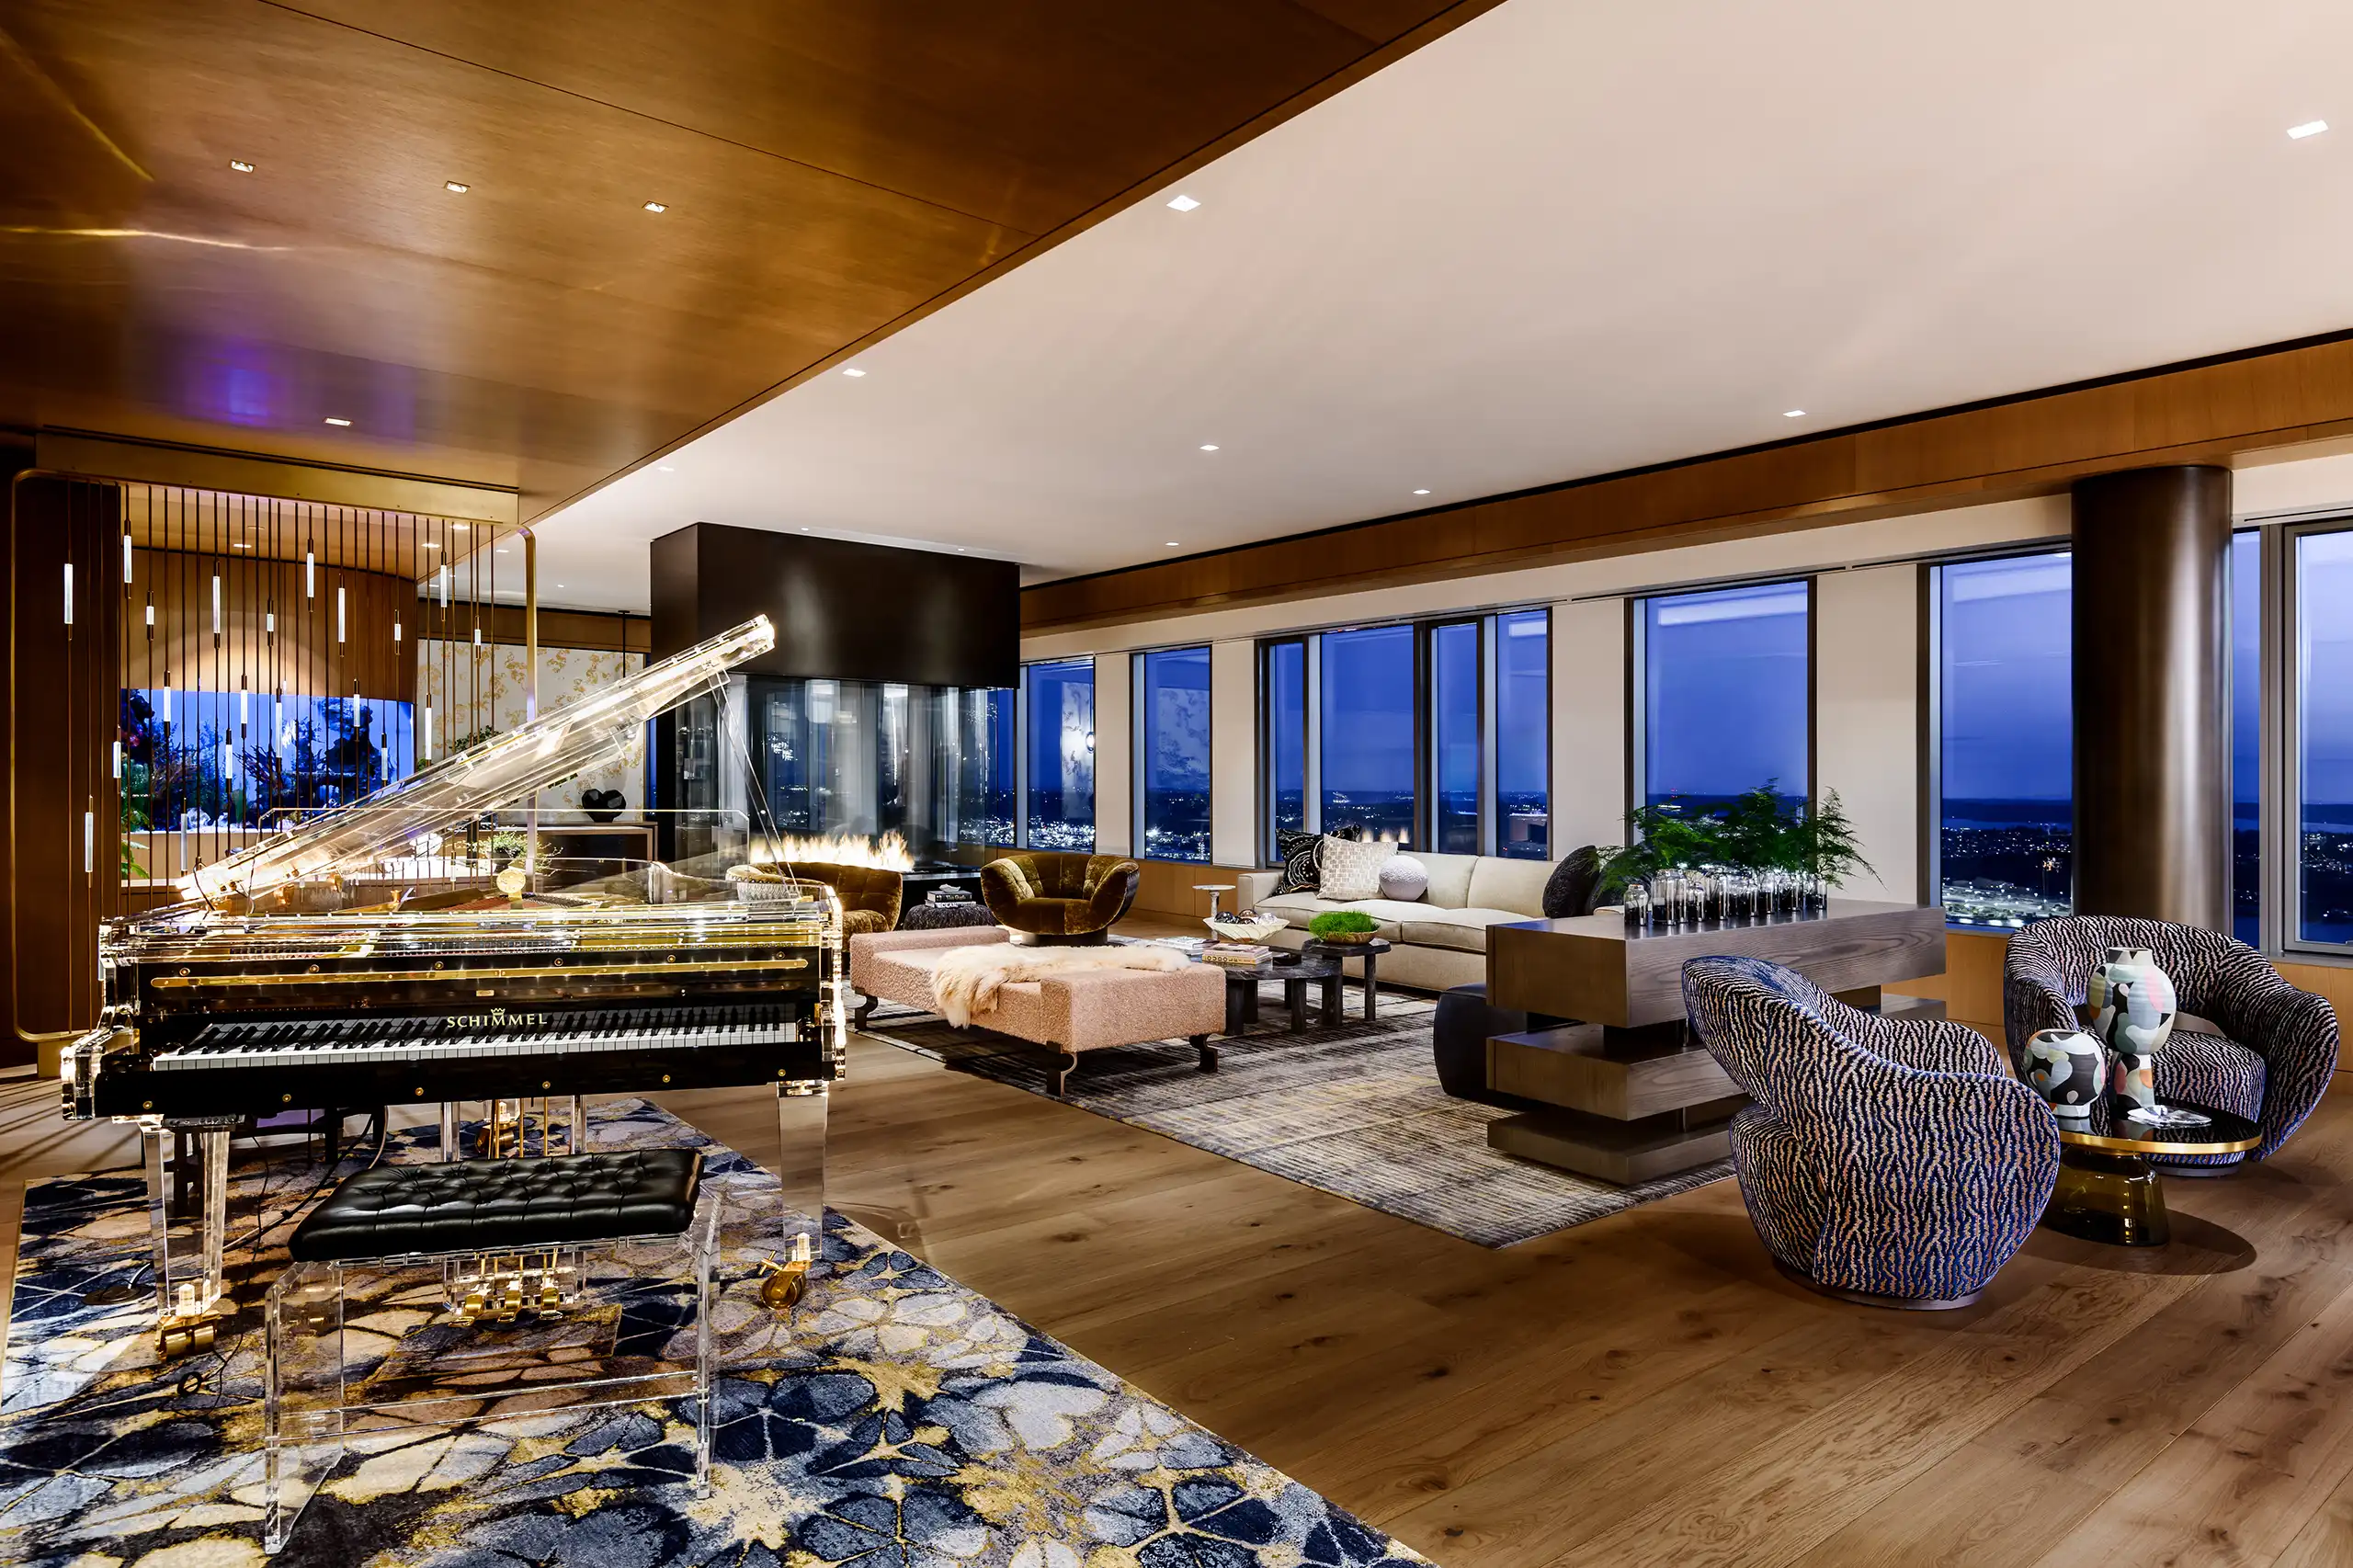
Founded in 1965 with a focus on magnetic shielding, Amuneal Manufacturing has since evolved into a leading provider of custom design solutions, partnering with architects and designers to engineer, fabricate, and install bespoke elements for residential spaces. In collaboration with Amuneal, we created a series of custom, luxurious design features for a downtown Seattle high-rise.
Our clients’ request was clear: no fixed, opaque walls that would obstruct their near-360-degree views. In response, we designed elegant brass and glass partitions, along with furniture-grade headboard screens, to define spaces while maintaining an open, unobstructed feel. Amuneal also crafted a custom desk skirt and an intricate light fixture, inspired by the fluidity and rhythm of music notes, adding a touch of artistic sophistication to the design.